The gateway
to Manipal
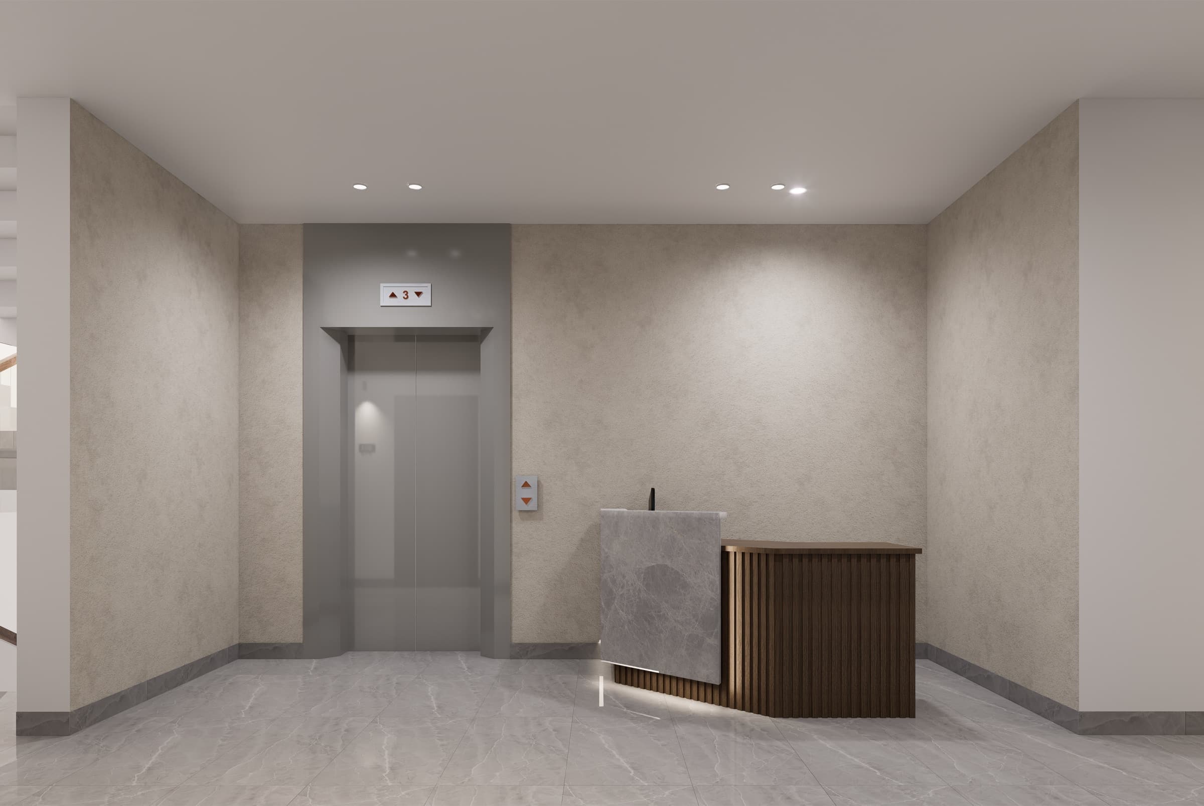
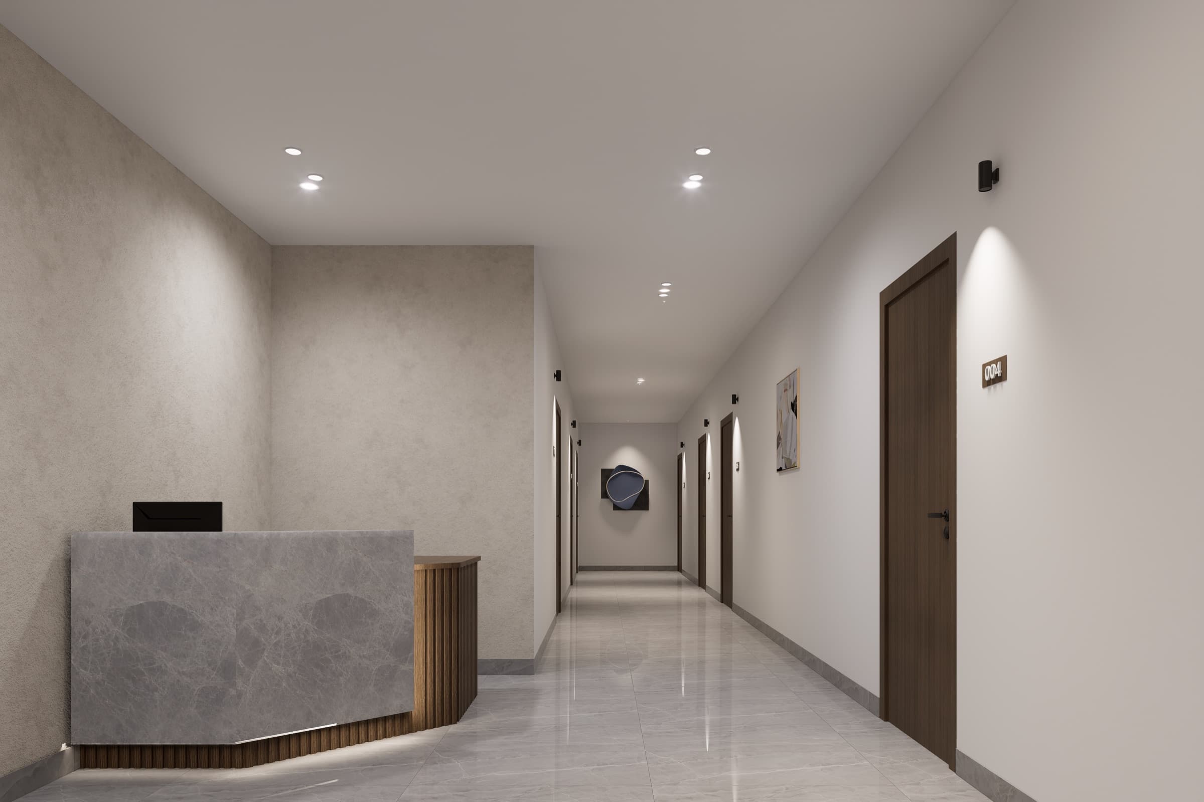
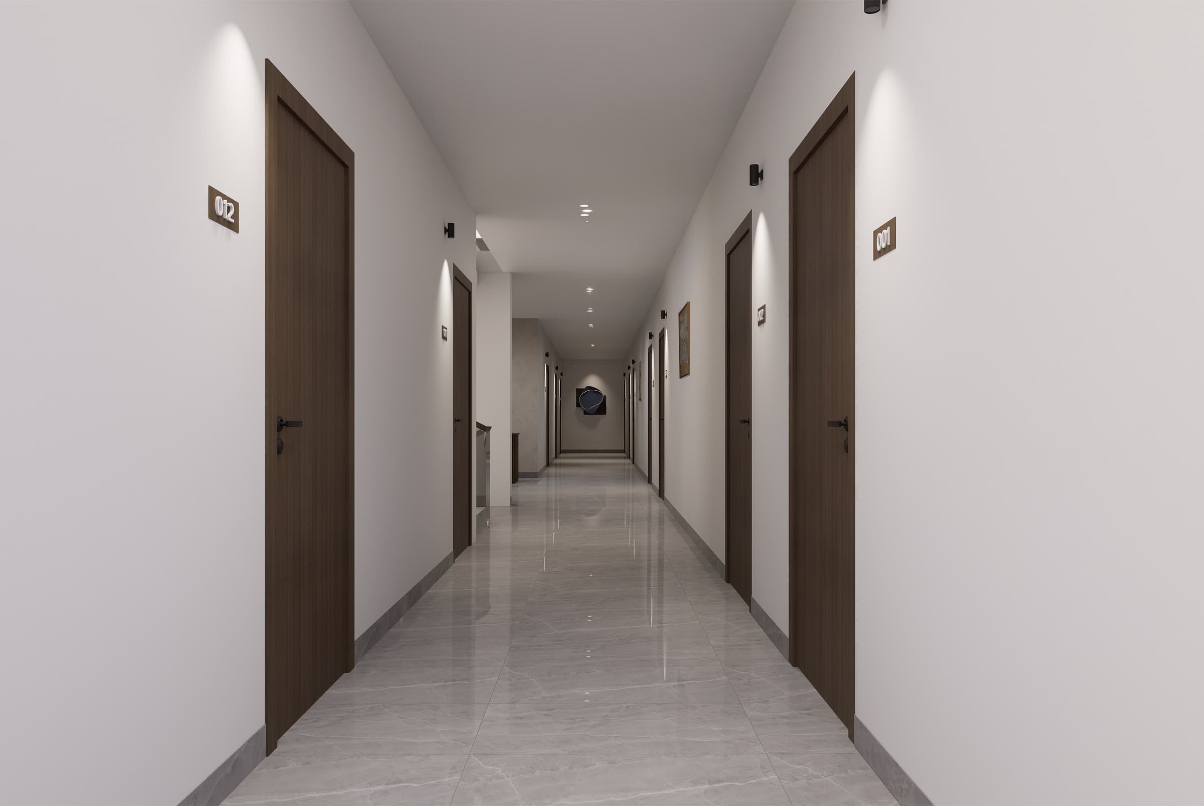
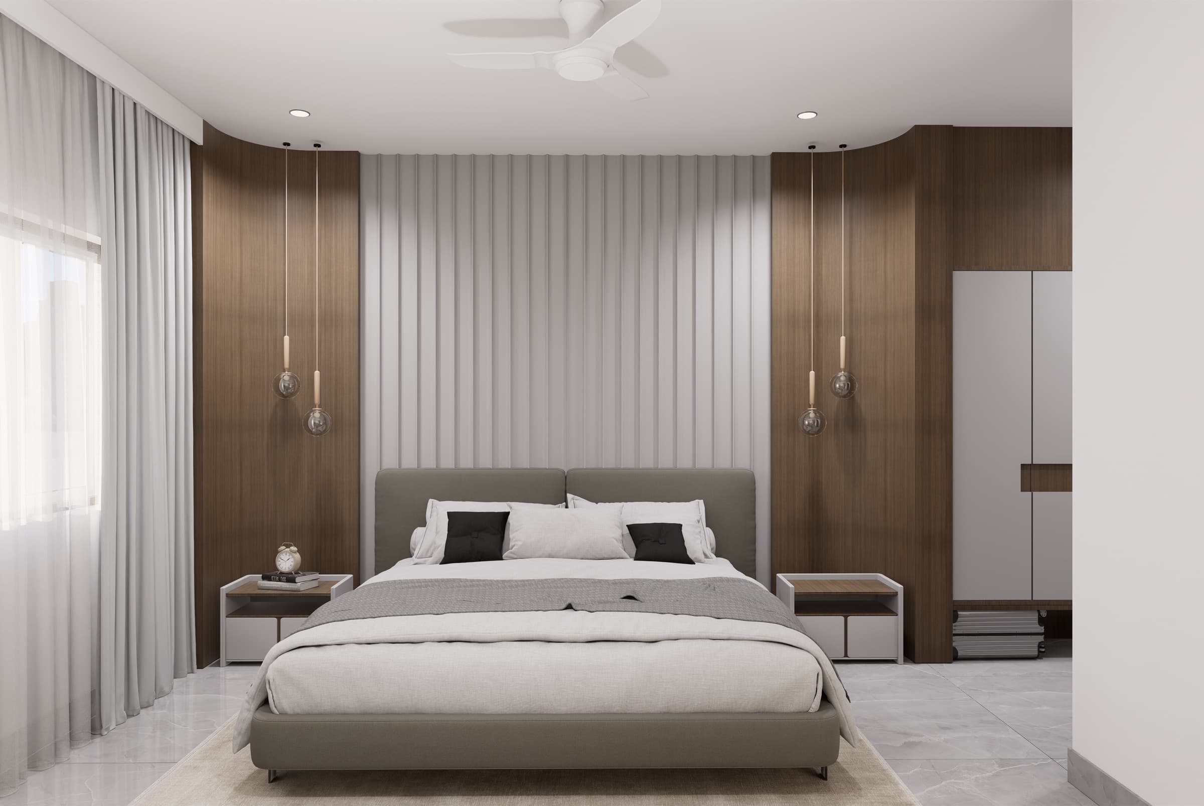
Lobby
01 / 05
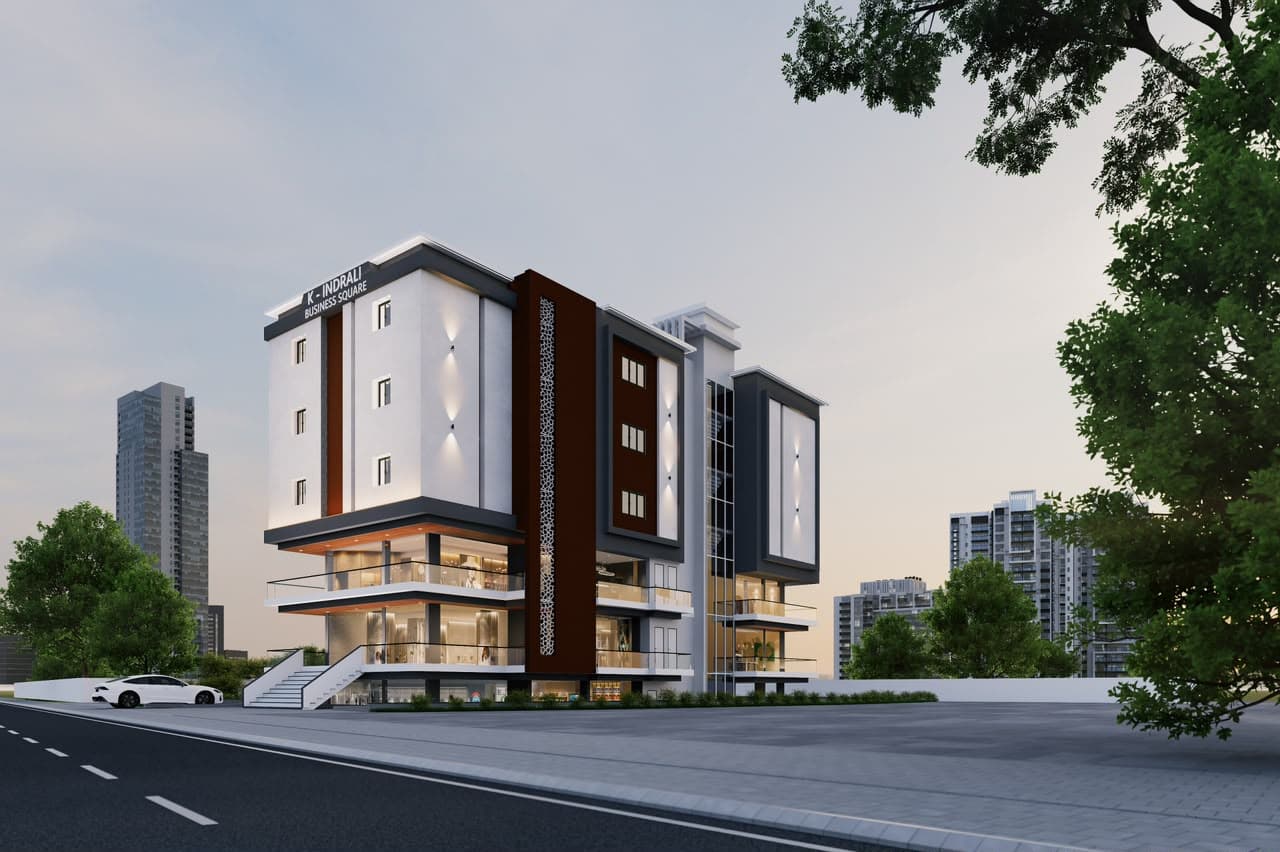
K-Indrali Business Square
About Jaidev Infra Project
Built on trust,
made to last
We are a young real estate company that cares about quality, honest dealing and good design. Our first address, K-Indrali Business Square, puts shops, offices and lodging under one roof on the road between Udupi and Manipal.
- Floors
- G+4
- Floors
- Basements
- 2
- Basements
- Planned
- Vastu
- Planned
Amenities
Spacious lobby
Why invest
Visionary design.
Absolute integrity.
Built for the future.
- Railway station
- 1.6km
- Railway station
- Kasturba Hospital
- 2km
- Kasturba Hospital
On the Udupi-Manipal Highway
- 01
Prime connectivity
On the Udupi-Manipal Highway, with steady footfall from the nearby railway station and Kasturba Hospital.
- 02
Versatile growth
Flexible spaces for retail, dining and professional lodging, serving a wide mix of people.
- 03
Commitment to quality
Built with premium materials, including vitrified tile flooring and robust fire safety provisions.
- 04
Reliable infrastructure
24/7 water supply from a well and the municipality, and full generator backup for common areas and units.
- 05
Sustained asset value
A modern development designed for long-term appreciation and consistent rental yields.
Location
Close to everything
that matters
K-Indrali Business Square, Udupi-Manipal Hwy, Rudra Priya Nagar, Indrali, Udupi, Karnataka 576102
Get directions1.6km
Udupi Railway Station
Gallery
A closer look,
inside and out
Renders of the building and its interiors. Select any image to view it full screen.
FAQ
Questions,
answered
Something else you would like to know? Our team is happy to help.
Ask a questionOn the Udupi-Manipal Highway at Udupi-Manipal Hwy, Rudra Priya Nagar, Indrali, Udupi, Karnataka 576102. Udupi Railway Station is 1.6 km away and Kasturba Hospital, Manipal is 2 km away.
Retail showrooms, professional office spaces and lodging suites. The ground and first floors are designed for showrooms, cafes and offices, and the second to fourth floors for boutique hotel rooms and premium lodging suites.
Lower basement: secure parking for owners and visitors. Upper basement: parking with convenience shops. Ground and first floor: retail showrooms, cafes and offices. Second to fourth floor: hotel rooms and lodging suites. Rooftop: a space for a signature lounge or rooftop restaurant with city views.
Yes. K-Indrali Business Square has an approved building plan.
Yes. The development is planned to be Vastu compliant.
Generator backup for common areas and units, car parking, fire safety provisions, 24/7 water supply (well and municipality), vitrified tile flooring, a passenger lift, rainwater harvesting, a spacious lobby, CCTV surveillance and a sewage treatment plant.
Yes. Send us your details using the form below and our team will get in touch to arrange a visit.
Contact
Book a
site visit
Tell us what you are looking for and our team will get back to you with availability and a time to walk the site.
- Call
- +91 00000 00000
- sales@example.com